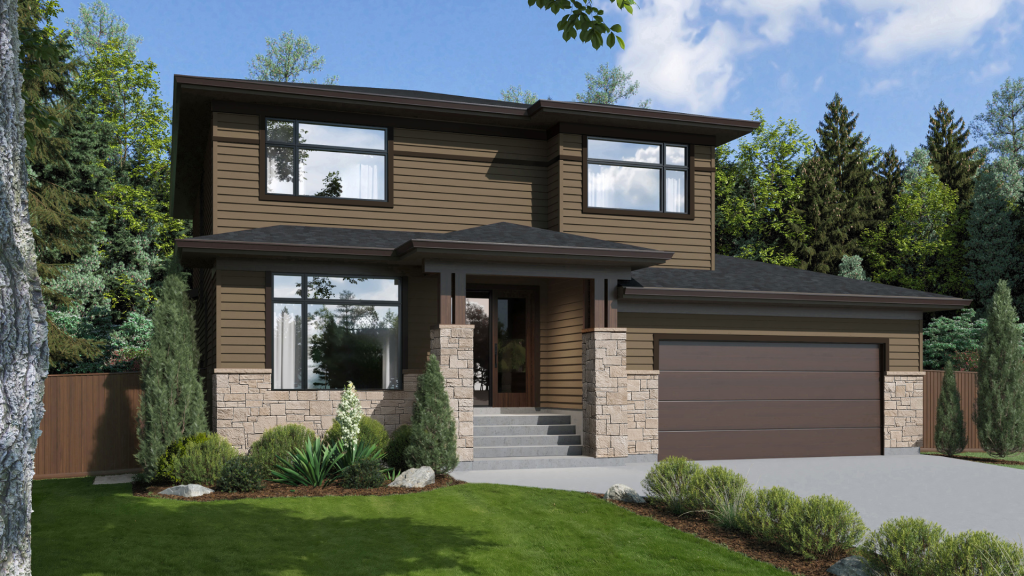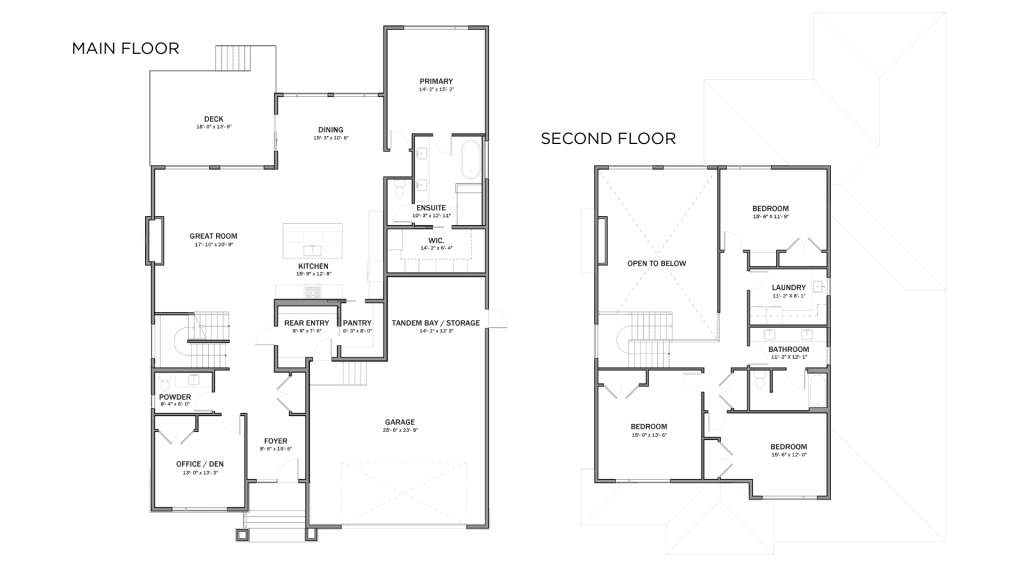
This striking two-storey home blends warm, natural materials with timeless contemporary architecture, creating an instantly welcoming space. Rich horizontal siding, stone accents, and timber detailing complement expansive windows that fill the home with natural light. Designed for both everyday living and entertaining, the thoughtfully planned layout features an open-concept great room, spacious kitchen with walk-in pantry, dedicated dining area, private main-floor office, and a luxurious primary suite complete with a spa-inspired ensuite and walk-in closet. Upstairs, three additional bedrooms, a full bath, and convenient laundry provide ample space for family living. The fully developed lower level expands the home’s versatility with two additional bedrooms, a large recreation and lounge area, gym space, wet bar, and abundant storage. With generous gathering spaces, private retreats, and room to grow, this home is designed to support every stage of family life.
- Custom walk-in closets
- Designer light fixtures
- Loft
- Stylish kitchen
- Quartz countertops
- Generous rec room
- Open-concept layout
- Stone accents
- Hardwood flooring
- Luxurious ensuite bath
- Custom cabinetry
- Gas fireplace
Details
SHOWHOME COMING SOON
Property Type: Single Family
Building Type: Detached House
Style: Two-Storey
Size: 3342 Sq. Ft.
Bedrooms: 6
Bathrooms: 3.5
Heat/Cool: Forced air (gas) + A/C
Water/Sewer: Municipal
Community: Headingley