

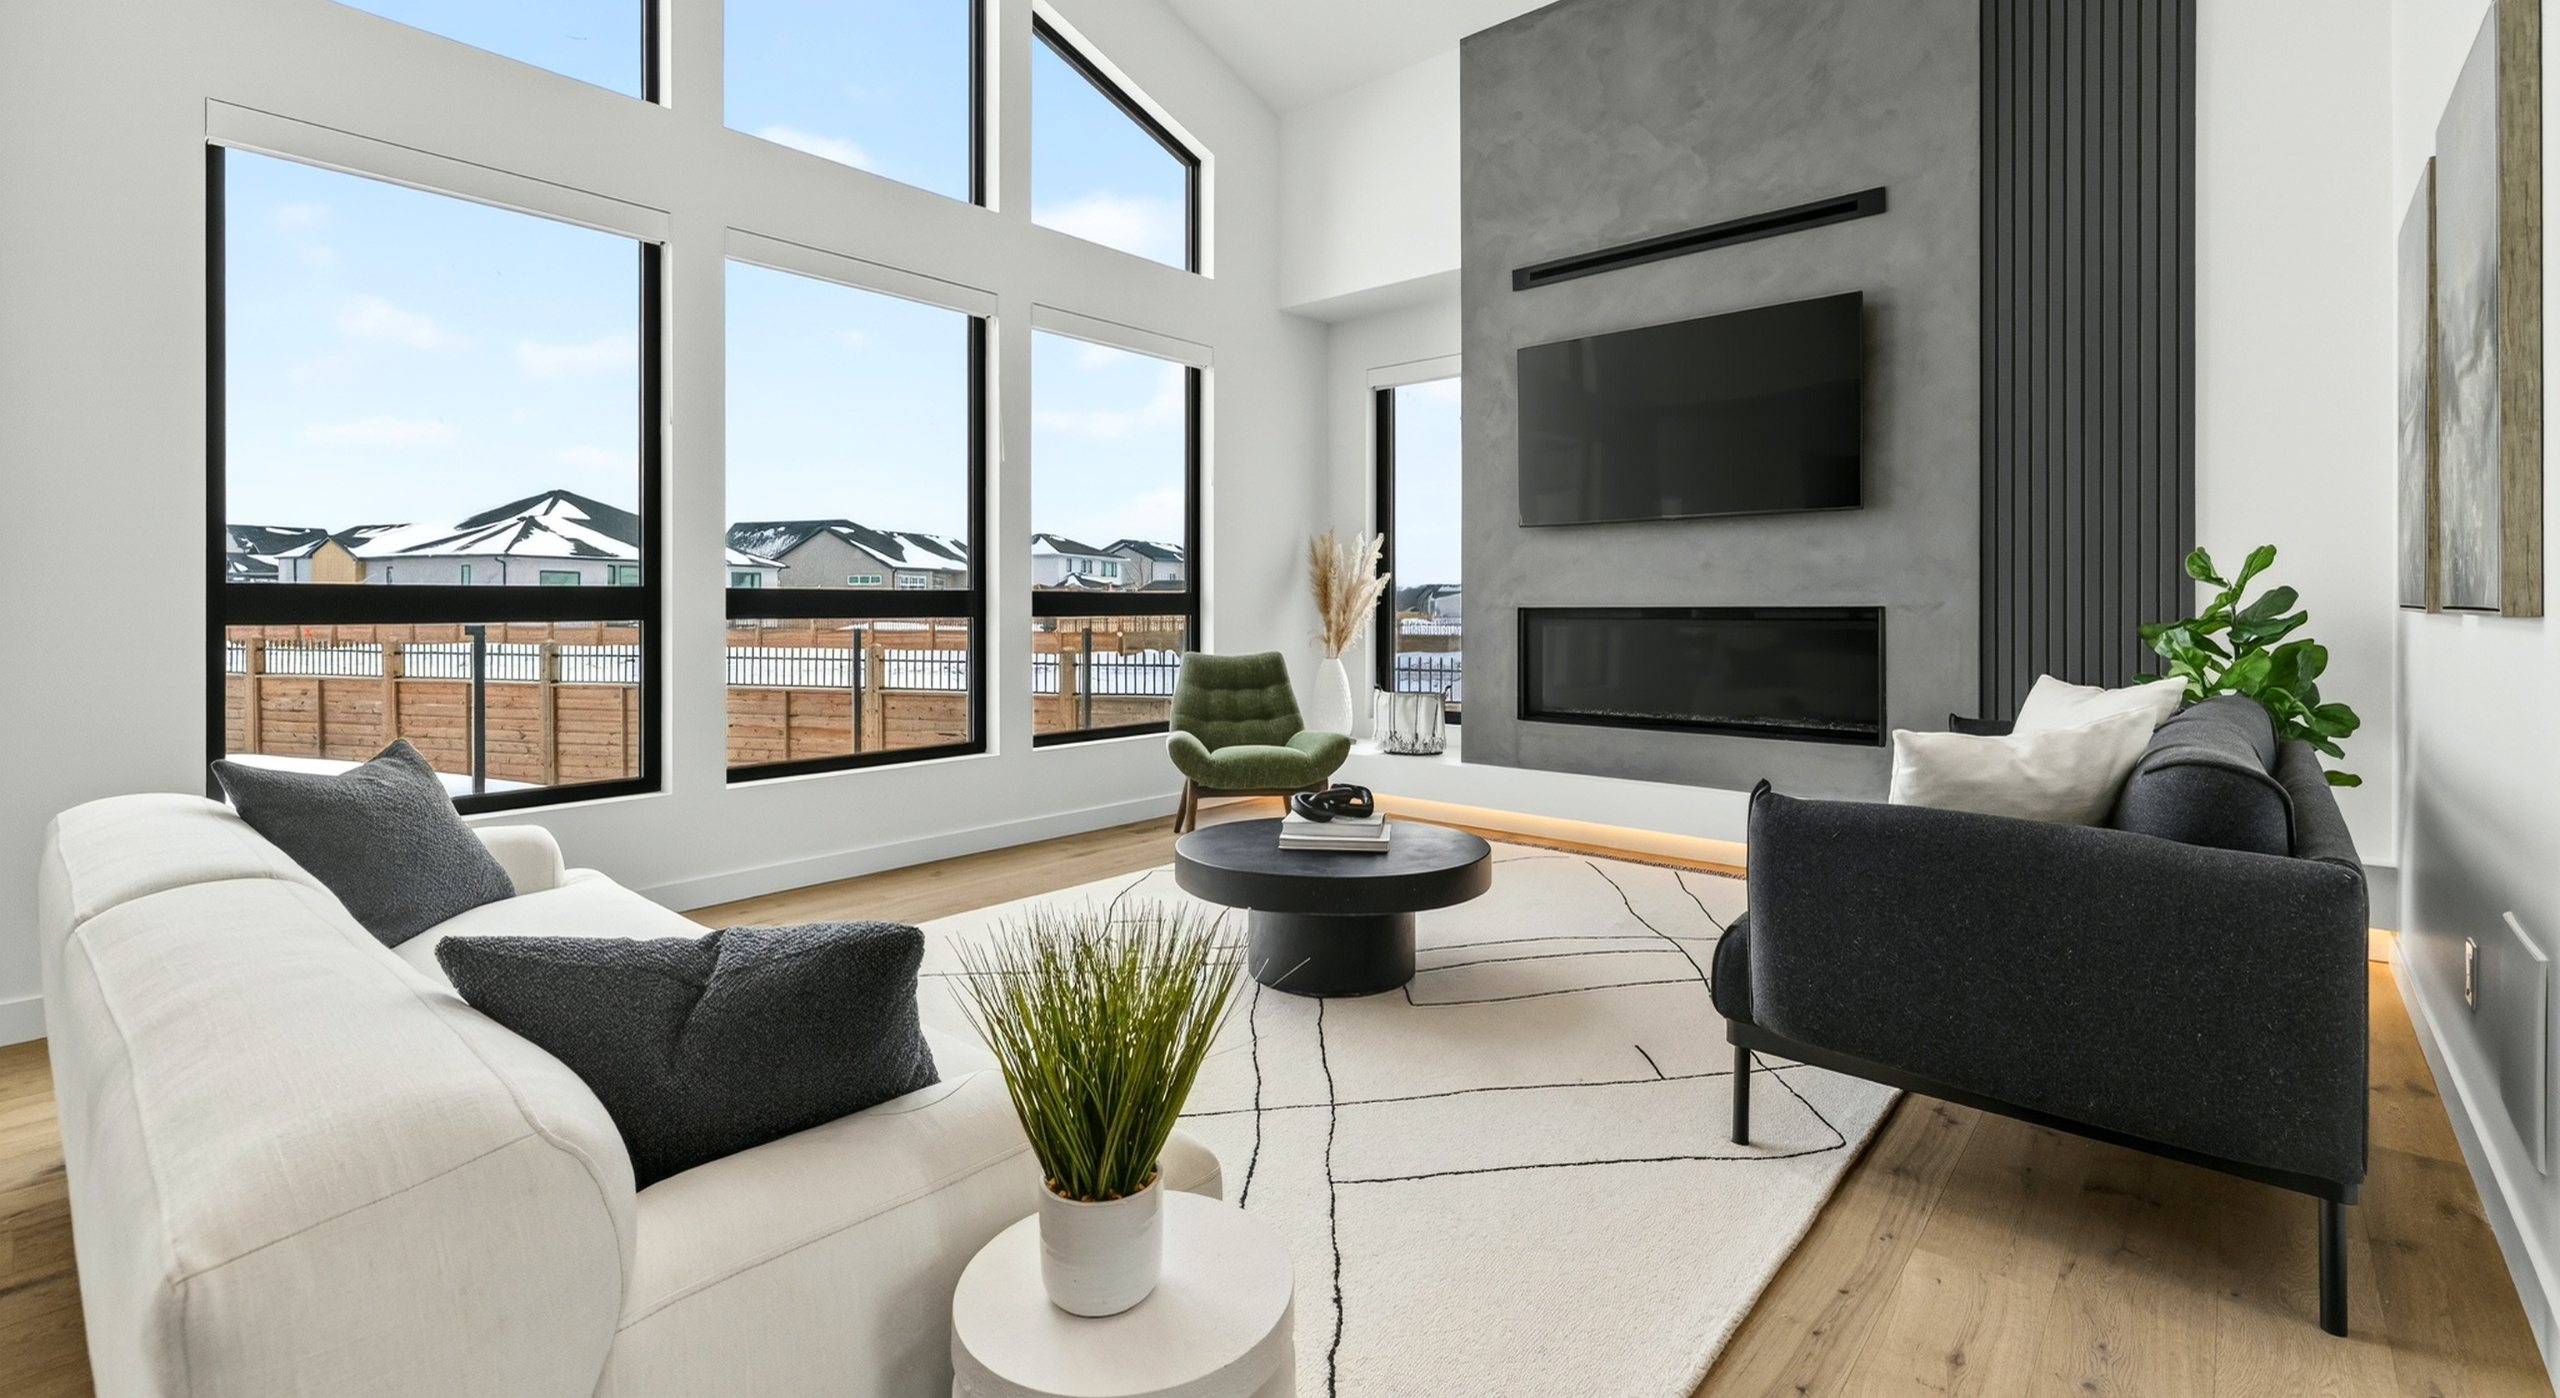
The 2026 Fall Parade of Homes is kicking off later this month, and Irwin Homes has four stunning entries for you to tour in it.
From September 19 to October 11, builders from across the province will have their best and newest work on display. Irwin Homes has entries in Bison Run, Forest Grove Estates, Taylor Farm, and River Oaks North, each showhome crafted with meticulous care, high-quality finishes, and careful attention to detail.
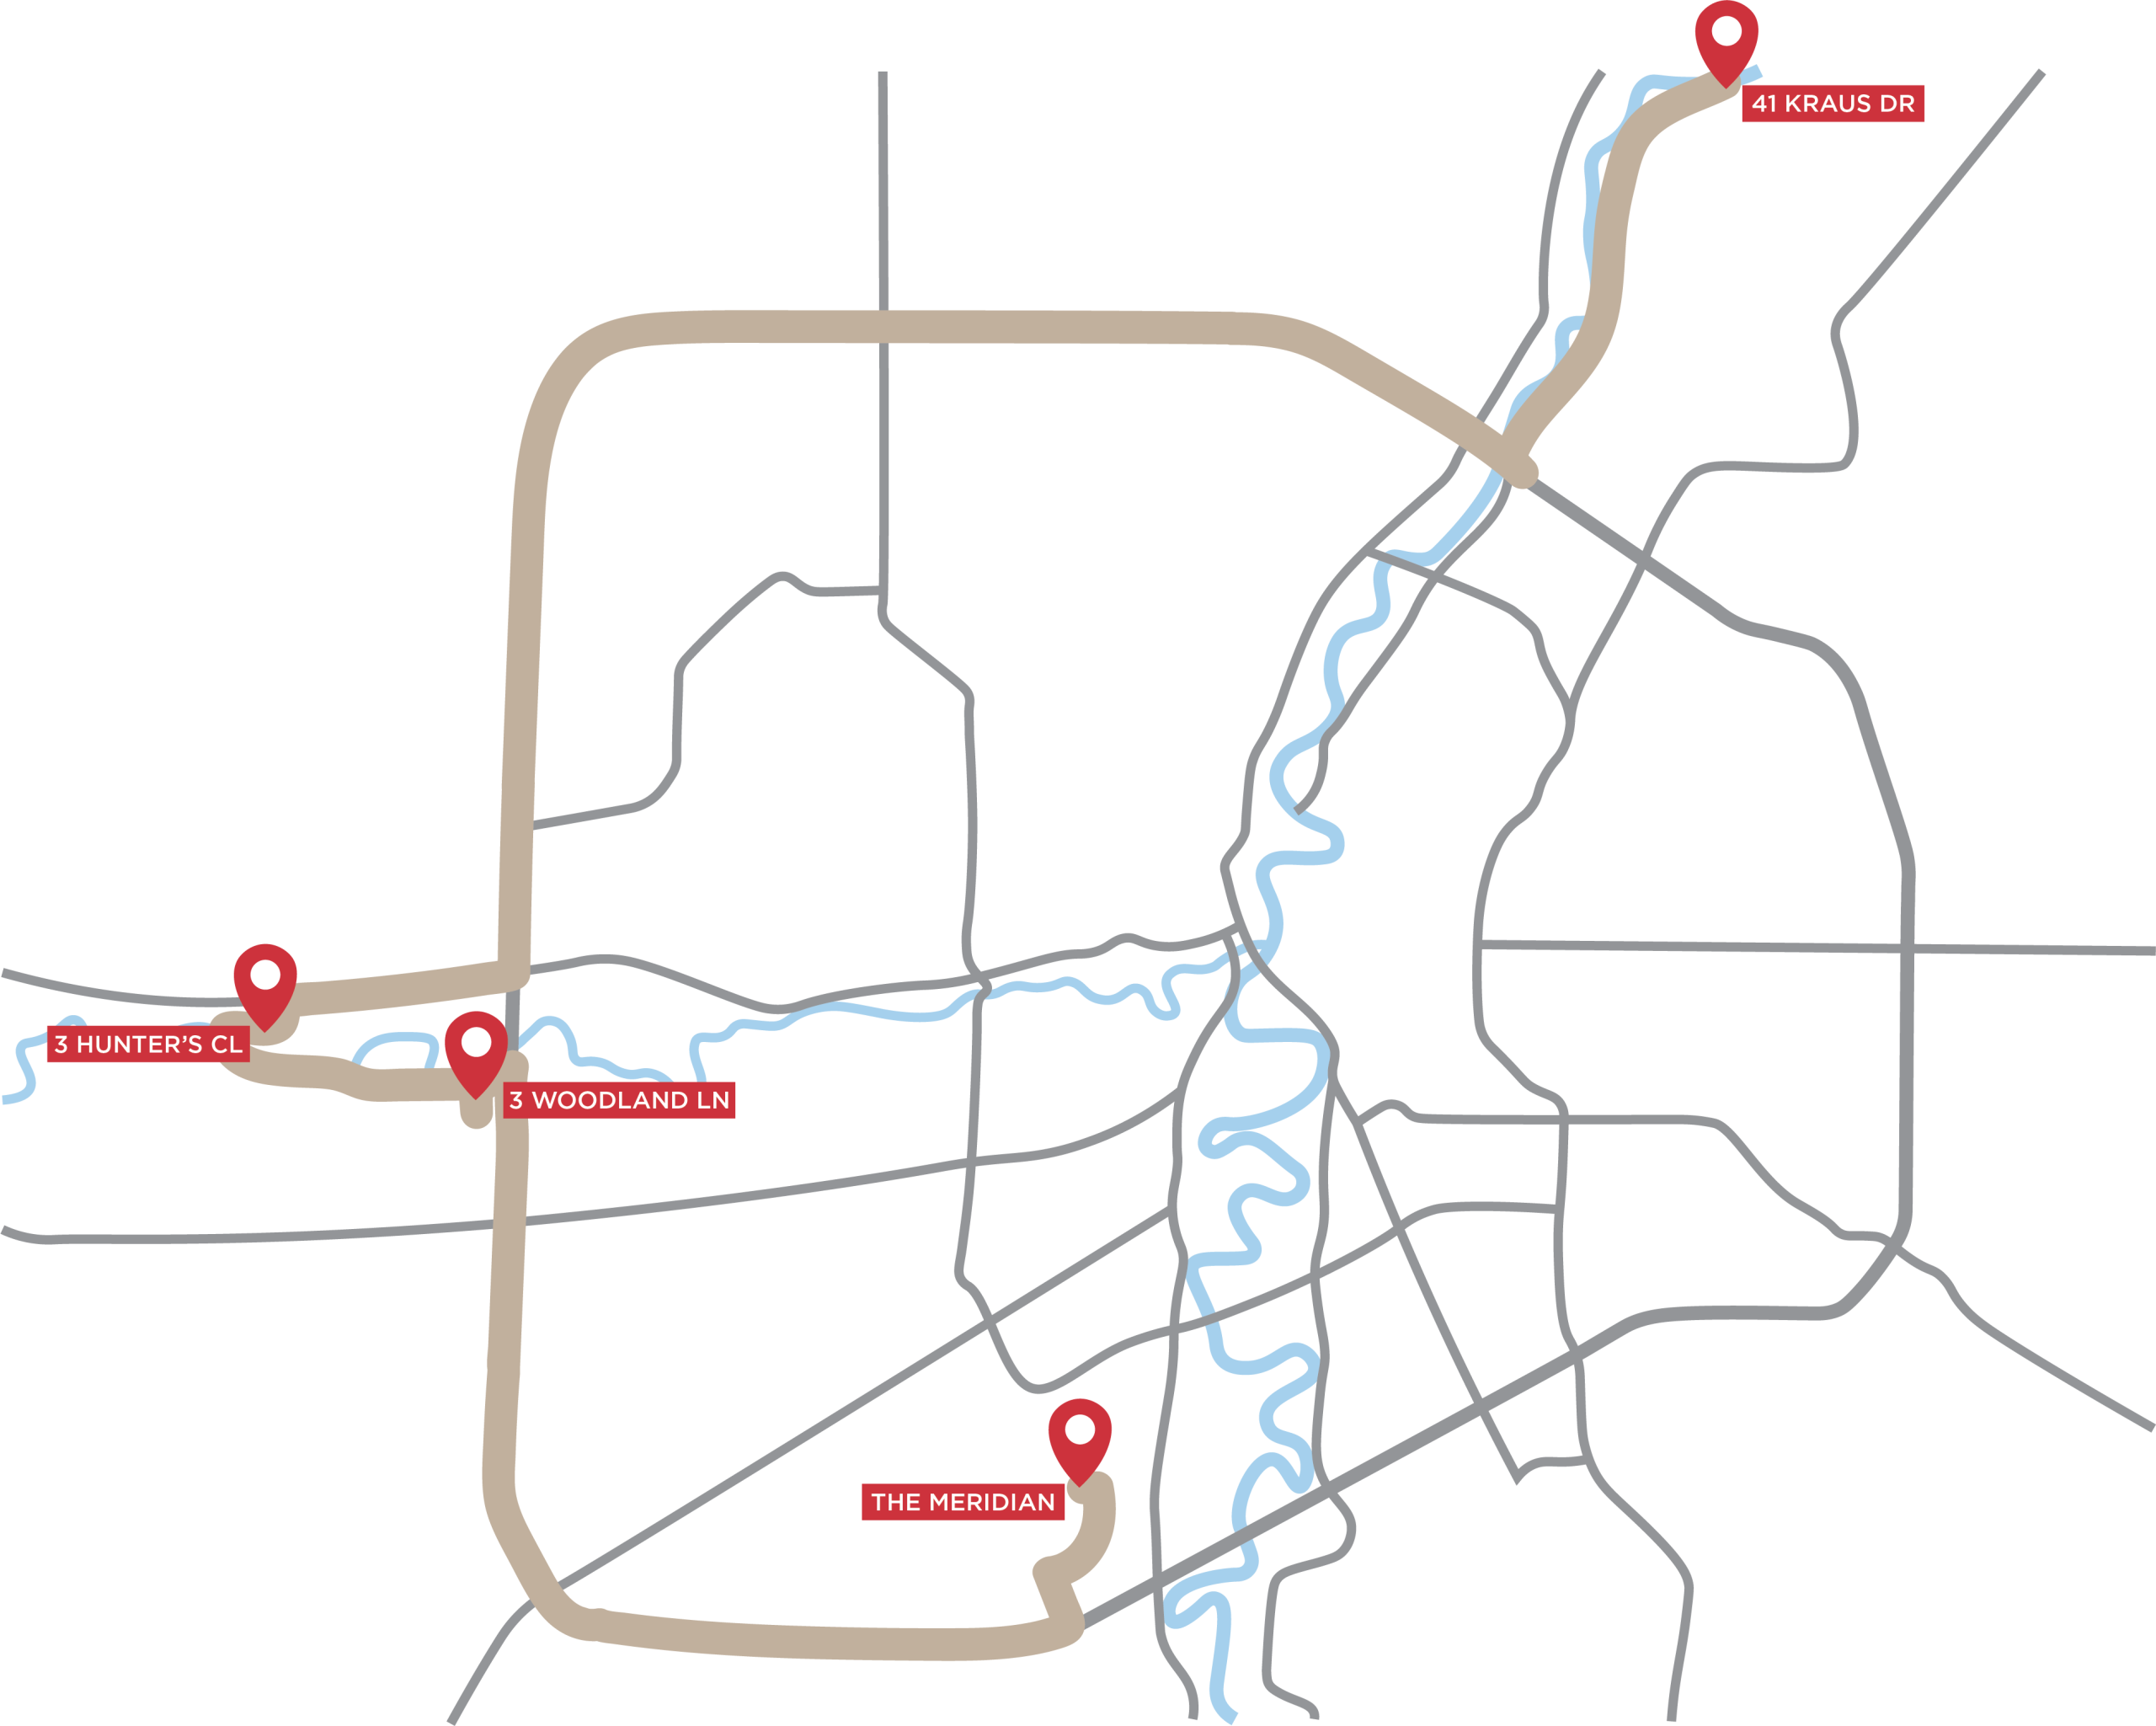
Each home is placed perfectly along one route so you can tour all in one day, or you can choose to visit them one at a time.
Stop #1: The Meridian Unit 202 (Bison Run)
Experience our brand-new, never before seen townhomes at 420 Frontier Trail.
The Meridian brings the ease of condo living without compromising comfort and style. Find two floorplans to choose from, each with three floors of functional living space used differently.
Unit A is 1,427 Sq. Ft. with three bedrooms, two bathrooms, a third-floor balcony, and one assigned parking stall, with the option of adding a 400 Sq. Ft. finished basement. Unit B is 1,999 Sq. Ft. of space, offering three bedrooms, a den, and three-and-a-half bathrooms, with an attached garage on the main floor and a driveway — plus the option of a 295 Sq. Ft. finished basement.
Whatever your lifestyle, these new townhomes are the perfect place to call home. Be sure to tour the development soon, and begin picturing what your life at The Meridian could look like.
Stop #2: 3 Woodland Lane (Forest Grove Estates)
This 2,083 Sq. Ft. bungalow features a mix of horizontal siding, board and batten, and stone accents on the exterior, highlighting large front windows that bathe the interior in warm, natural light. The home offers a spacious open-concept layout with transitional finishes, combining classic and contemporary elements to make for a modern, sleek space.
Neutral tones, clean lines, and elegant fixtures create a timeless interior with elevated features like porcelain countertops, maple and painted cabinetry, and stylish lighting throughout. The main floor of 3 Woodland Lane includes two bedrooms, a dedicated office, and stylish living spaces, while the lower level offers a large recreational space and two additional bedrooms, making this the perfect home for families of all sizes.
Stop #3: 3 Hunter’s Close (Taylor Farm)
This showhome features a striking modern exterior of crisp white stucco, smooth concrete panels, and warm wood-look vertical siding, catching your attention long before you stop your car. Inside, vaulted ceilings and large windows create a bright, cozy space, highlighting the rich hardwood floors and dark, refined accents throughout.
Thoughtful wood touches weave throughout the interior of 3 Hunter’s Close, adding warmth and texture to balance out the sleek design. With 2,172 Sq. Ft. of space, this home boasts three bedrooms and two bathrooms, plus an unfinished basement to leave endless possibilities.
Stop #4: 41 Kraus Drive (River Oaks North)
Our newest showhome is a 2,221 Sq. Ft. bungalow in River Oaks North, right along the Red River and outside city limits. 41 Kraus Drive showcases bold architectural form, defined by asymmetrical rooflines and a dynamic mix of materials both inside and out. The design blends modern prairie styling with timeless finishes, offering the perfect balance of warmth, texture, and contemporary edge.
Inside, the open-concept main floor is designed for modern living and effortless entertaining — the kitchen, great room, and dining area all flow seamlessly together to create a cohesive, welcoming space highlighted by vaulted ceilings, a feature fireplace wall, and expansive windows that maximize natural light throughout.
Also on the main floor is the private primary suite with a luxurious ensuite and custom walk-in closet, then on the lower level, comfort and flexibility take centre stage with a spacious recreation area, complete with a wet bar and electric fireplace, two more bedrooms, a full bath, and ample storage to make it perfect for the way families live today.